 By
By Living in a home that feels cramped, dark, or closed off takes a quiet toll on your daily well-being. Dark corners shrink perceived square footage, while poor lighting makes functional tasks like cooking, reading, or working unnecessarily difficult. Fortunately, you do not always need to add massive square footage to make a house feel expansive and inviting.
Smart structural choices, clever layout revisions, and a layered lighting plan can transform cramped quarters into bright, airy environments. By focusing on how light moves through a room and how space is visually perceived, you can dramatically elevate both the functionality and atmosphere of your home.
Structural Changes to Maximize Space and Natural Light
When embarking on a home renovation, structural modifications offer the most dramatic improvements for opening up dark, segmented rooms.
Knock Down Non-Load-Bearing Walls
Traditional floor plans often feature choppy layouts with individual rooms separated by unnecessary interior walls. Removing non-load-bearing partition walls creates an open-concept flow that allows natural light from exterior windows to travel freely across the entire living area. If complete removal is not feasible due to structural constraints, consider widening existing doorways or creating framed pass-through openings to maintain visual continuity.
Swap Solid Doors for Glass Alternatives
Solid interior doors act as total blockades for light. Replacing traditional wooden doors with frosted glass doors, French doors, or sliding pocket doors with glass panes allows illumination to filter into hallways and inner rooms while preserving privacy where needed. Pocket doors are especially valuable because they slide directly into the wall framing, eliminating the swing radius of standard doors and freeing up usable floor space.
Install Skylights and Solar Tubes
Rooms located in the center of a house or on lower levels often lack adequate exterior wall space for large windows. Skylights introduce direct overhead sunlight, illuminating areas that standard windows cannot reach. For tighter spaces such as walk-in closets, windowless bathrooms, or dark hallways, flexible tubular skylights (often called solar tubes) capture sunlight from the roof and funnel it down through reflective tubing into the room below.
Strategic Lighting Layers for Depth and Versatility
A single ceiling fixture in the center of a room creates harsh shadows and leaves corners in the dark. Designing a balanced lighting scheme requires layering three distinct types of illumination: ambient, task, and accent lighting.
Ambient Lighting for General Warmth
Ambient light serves as the base layer, replacing natural sunlight when night falls. Instead of relying on a solitary central fixture, distribute ambient light evenly throughout the space.
-
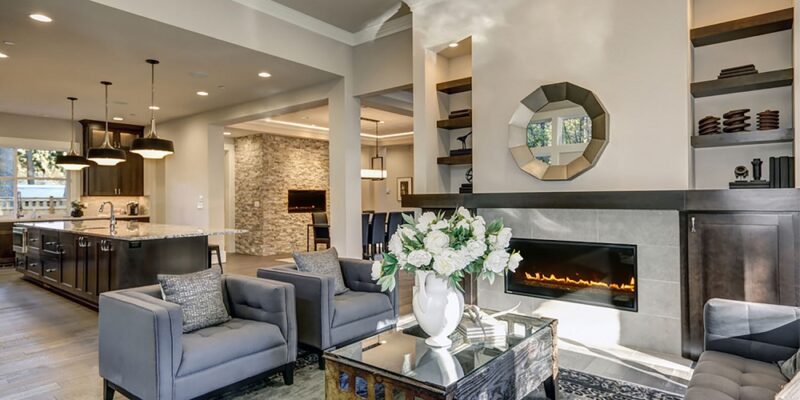
Recessed Can Lights: Flush-mounted ceiling lights maintain clean lines and keep ceilings looking high and uncluttered.
-
Flush and Semi-Flush Mounts: Modern translucent fixtures diffuse light broadly across large areas without taking up vertical head space.
Task Lighting for Functional Focus
Task lighting directs concentrated illumination onto specific work surfaces, reducing eye strain and eliminating shadows cast by general overhead lights.
-
Under-Cabinet LED Strips: Mounting slim LED strip lights under kitchen cabinets brightens countertops where food preparation happens.
-
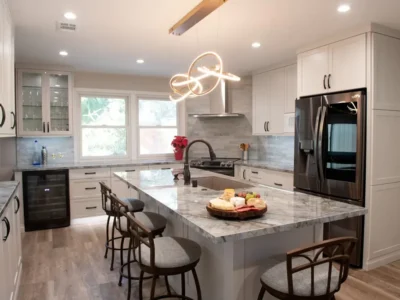
Pendant Lights over Islands: Hanging pendants illuminate kitchen islands or dining areas while acting as stylish architectural focal points.
-
Adjustable Wall Sconces: Installing wall-mounted swing-arm lights next to beds or reading nooks eliminates the need for bulky tabletop lamps on nightstands.
Accent Lighting to Add Dimensional Depth
Accent light draws attention to architectural details, artwork, or textured surfaces, giving a room visual interest and an illusion of extra depth.
-
Cove Lighting: Concealing LED strips inside ceiling moldings or drop ceilings bounces light upward, making low ceilings appear noticeably higher.
-
In-Cabinet and Display Lighting: Illuminating open shelving or glass-front cabinetry adds warmth and prevents dark cabinetry from feeling heavy.
Architectural and Surface Design Upgrades
The materials, finishes, and architectural details you select directly influence how light bounces and how open a room feels.
Reflective Materials and Finishes
Matte, dark surfaces absorb light, while reflective materials multiply available illumination.
-
High-Gloss Paint Finishes: Painting ceilings with a satin or semi-gloss white finish reflects natural light down into the room.
-
Glossy Tile Backsplashes: Glass, ceramic, or mirrored tiles in kitchens and bathrooms bounce ambient light across the entire counter space.
-
Strategic Mirror Placement: Hanging large mirrors directly opposite or adjacent to windows reflects exterior views and doubles the incoming light.
Floor-to-Ceiling Vertical Elements
Drawing the eye upward creates the illusion of vertical volume, making rooms feel taller than they actually are.
-
Floor-to-Ceiling Drapery: Hanging curtain rods near the ceiling line rather than right above the window frame makes windows appear larger and ceilings higher.
-
Vertical Wall Panel Shiplap or Slats: Installing vertical wood paneling or floor-to-ceiling shelving directs sightlines upward, emphasizing vertical room dimensions.
Furniture Selection and Spatial Layout Strategies
Even the brightest room will feel small and cluttered if filled with bulky, ill-fitted furniture. Space-conscious choices help maintain floor clearance and clear visual pathways.
Choose Legged and Elevated Furniture
Sofa frames, credenzas, and chairs that sit low to the ground block sightlines and absorb light. Opt for furniture elevated on tapered wooden or metal legs. Seeing the floor extend beneath your furniture tricks the brain into perceiving a larger total floor area.
Multi-Functional and Built-In Storage
Clutter is the primary enemy of space. Built-in storage units, window seats with hidden drawers, and floating shelves utilize vertical wall real estate while keeping floor pathways completely clear. Built-in cabinetry painted the exact same color as adjacent walls blends seamlessly into the background rather than protruding into the living zone.
Frequently Asked Questions
What color temperature bulb works best for making rooms look larger?
Light bulbs with a color temperature between 2700K and 3000K produce a soft, warm white light that makes living spaces feel cozy and inviting. For task-heavy areas like kitchens, bathrooms, and home offices, bulbs rated between 3500K and 4000K (neutral to cool white) provide bright, crisp illumination that mimics daylight, helping spaces feel clean, sharp, and visually open. Avoid bulbs above 5000K in residential areas, as they can create a harsh, blue-ish cast that feels clinical.
How can I make low ceilings look higher without major construction?
You can create the illusion of height by installing recessed lights instead of hanging light fixtures, painting the ceiling a crisp white with a slight sheen, and mounting curtain rods high up near the crown molding. Using tall, slender floor lamps that cast light upward (torchiere lamps) and vertical wallpaper or paneling also encourages the eye to move upward, making the ceiling feel significantly higher.
Do dimmer switches really help with lighting design?
Yes, dimmer switches are one of the most cost-effective upgrades you can make for any room. They allow you to control the intensity of your lights throughout the day, adjusting for changes in natural daylight. Dimmers give you total flexibility to transition a room from bright, functional workspace mode during the day to soft, relaxing atmosphere in the evening.
What is the difference between lumens and watts when picking light bulbs?
Watts measure the amount of electrical energy a bulb consumes, while lumens measure the actual brightness or light output of the bulb. With energy-efficient LED lighting, watts are no longer a reliable indicator of brightness. When selecting bulbs for your remodeled space, always look at lumens: higher lumens mean a brighter room, regardless of low wattage usage.
How do I light a room that has no windows at all?
In windowless spaces such as basements or interior powder rooms, combine multiple light sources to prevent dark corners. Install recessed ceiling cans for main ambient light, add under-cabinet or perimeter LED strips, and install bright wall sconces beside mirrors. Using high-gloss paint colors, large wall mirrors, and light-toned flooring will help maximize and bounce every lumen produced by your artificial fixtures.
Are smart lighting systems worth considering during a home remodel?
Smart lighting systems offer immense convenience and energy management during a renovation. They allow you to group multiple light fixtures into customized lighting scenes (such as cooking mode, movie night, or morning wake-up) controlled via phone apps, voice commands, or wall keypads. Smart bulbs and switches also allow you to adjust color temperatures dynamically to match natural daylight cycles.
How far apart should recessed ceiling lights be spaced?
A standard rule of thumb for recessed lighting is to space fixtures about four feet apart for an eight-foot ceiling, or five feet apart for a ten-foot ceiling. Dividing your ceiling height in half gives you a general guide for the distance between each light. You should also keep recessed lights roughly two to three feet away from walls to prevent harsh shadows and unwanted glare down the wall surfaces.